
Listing Courtesy of:  STELLAR as distributed by MLS GRID / Listed By: Nahed Georgy, Coldwell Banker Realty - Contact: 407-696-8000
 STELLAR as distributed by MLS GRID / Listed By: Nahed Georgy, Coldwell Banker Realty - Contact: 407-696-8000
 308 N Garfield Avenue Deland, FL 32724
Coming Soon
$365,000 (USD)

Description
MLS #:
O6443807
O6443807
Taxes
$3,518(2025)
$3,518(2025)
Lot Size
565 SQFT
565 SQFT
Type
Single-Family Home
Single-Family Home
Year Built
1980
1980
County
Volusia County
Volusia County
Listed By
Nahed Georgy, Coldwell Banker Realty, Contact: 407-696-8000
Source
STELLAR
Last checked Sep 24 2026 at 11:35 PM GMT+0000
STELLAR
Last checked Sep 24 2026 at 11:35 PM GMT+0000
Bathroom Details
- Full Bathrooms: 2
Interior Features
- Attic
- Unfurnished
- Split Bedroom
- Loft
- Bonus Room
- Family Room
- Living Room/Dining Room Combo
- Walk-In Closet(s)
- Window Treatments
- Appliances: Dishwasher
- Appliances: Refrigerator
- Appliances: Washer
- Appliances: Disposal
- Appliances: Range Hood
- Appliances: Microwave
- Appliances: Range
- Cathedral Ceiling(s)
- Vaulted Ceiling(s)
- Appliances: Dryer
- Appliances: Ice Maker
- Appliances: Gas Water Heater
- High Ceilings
- Primary Bedroom Main Floor
Subdivision
- Whipsaw
Property Features
- Fireplace: Living Room
- Fireplace: Wood Burning
- Foundation: Basement
Heating and Cooling
- Central
- Electric
- Central Air
Homeowners Association Information
- Dues: $350/Monthly
Flooring
- Ceramic Tile
- Carpet
Exterior Features
- Concrete
- Wood Siding
- Roof: Shingle
Utility Information
- Utilities: Cable Connected, Sprinkler Meter, Public, Water Source: Public, Electricity Connected, Sewer Connected, Natural Gas Connected
- Sewer: Public Sewer
School Information
- Elementary School: Blue Lake Elem
- Middle School: Deland Middle
- High School: Deland High
Parking
- Oversized
- Garage Faces Rear
Stories
- 2
Living Area
- 2,489 sqft
Additional Information: Winter Springs Oviedo | 407-696-8000
Location
Disclaimer: Listings Courtesy of “My Florida Regional MLS DBA Stellar MLS © 2026. IDX information is provided exclusively for consumers personal, non-commercial use and may not be used for any other purpose other than to identify properties consumers may be interested in purchasing. All information provided is deemed reliable but is not guaranteed and should be independently verified. Last Updated: 9/24/26 16:35
Based on information submitted to the MLS GRID as of 9/24/2026 23:35. All data is obtained from various sources and may not have been verified by broker or MLS GRID. Supplied Open House Information is subject to change without notice. All information should be independently reviewed and verified for accuracy. Properties may or may not be listed by the office/agent presenting the information.

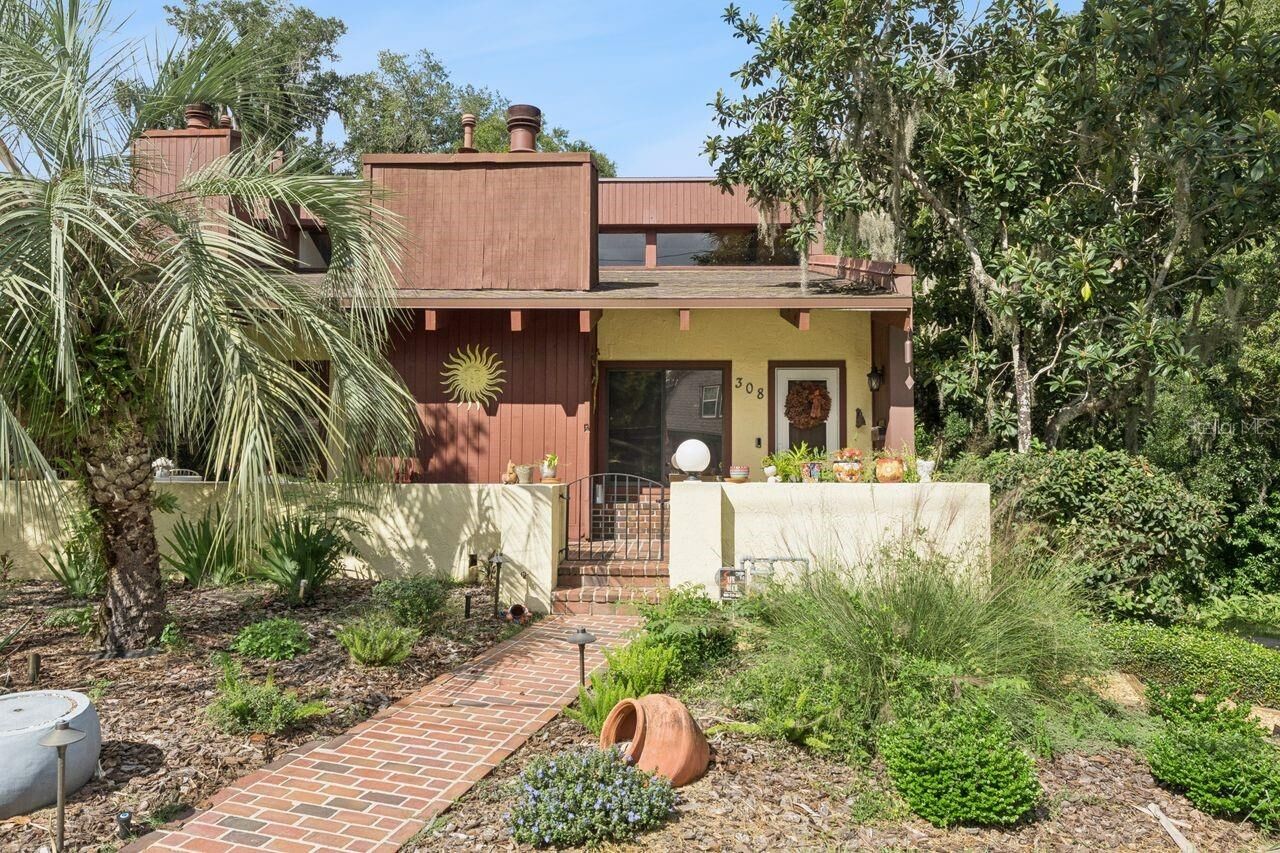
Expansive windows, a skylight, and a beautiful wood-burning fireplace fill the interior with natural light and warmth. The attached two-car garage adds everyday convenience, while the short walk to downtown DeLand and Stetson University enhances the home’s unbeatable location.
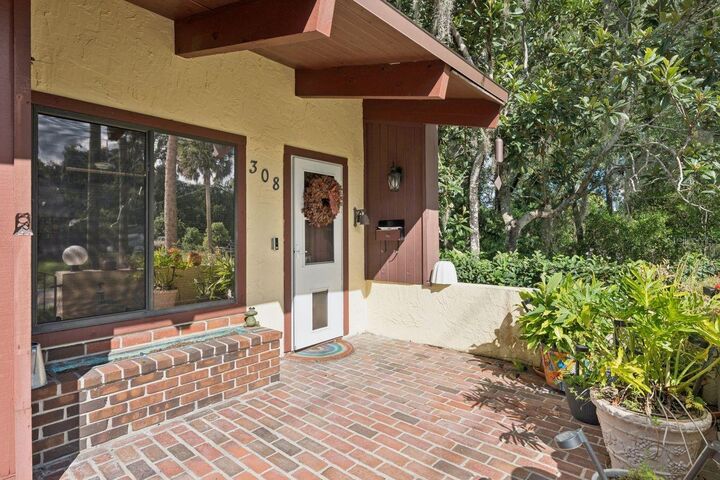
Offering 2,489 square feet, this property features three bedrooms and two fully renovated bathrooms on the main level. The updated primary suite includes a modern en-suite bath, walk-in closet, and sliding glass doors that open to a private lanai. Two additional bedrooms, a renovated second bath, and a laundry room with new washer and dryer complete the main floor.
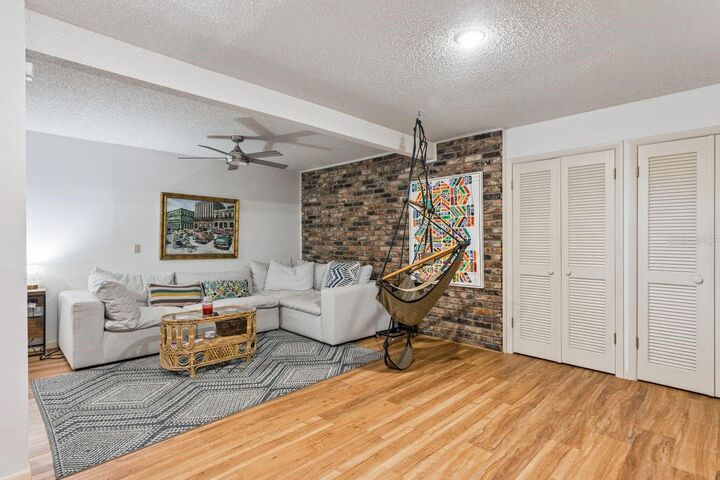
Downstairs, a spacious family/game room and an oversized bonus room provide endless possibilities—create an in-law suite, fourth bedroom, home gym, craft studio, or media space. A separate small room with its own private entrance is ideal for a dedicated home office.
Low-maintenance fees cover lawn care, exterior repairs, termite bond, and insurance, offering the perfect balance of luxury living and effortless upkeep.
Renting is limited to a 3 month to 1 year lease after 2 years of ownership.