
Listing Courtesy of:  STELLAR as distributed by MLS GRID / Listed By: Judith Topper, Coldwell Banker Realty - Contact: 407-696-8000
 STELLAR as distributed by MLS GRID / Listed By: Judith Topper, Coldwell Banker Realty - Contact: 407-696-8000
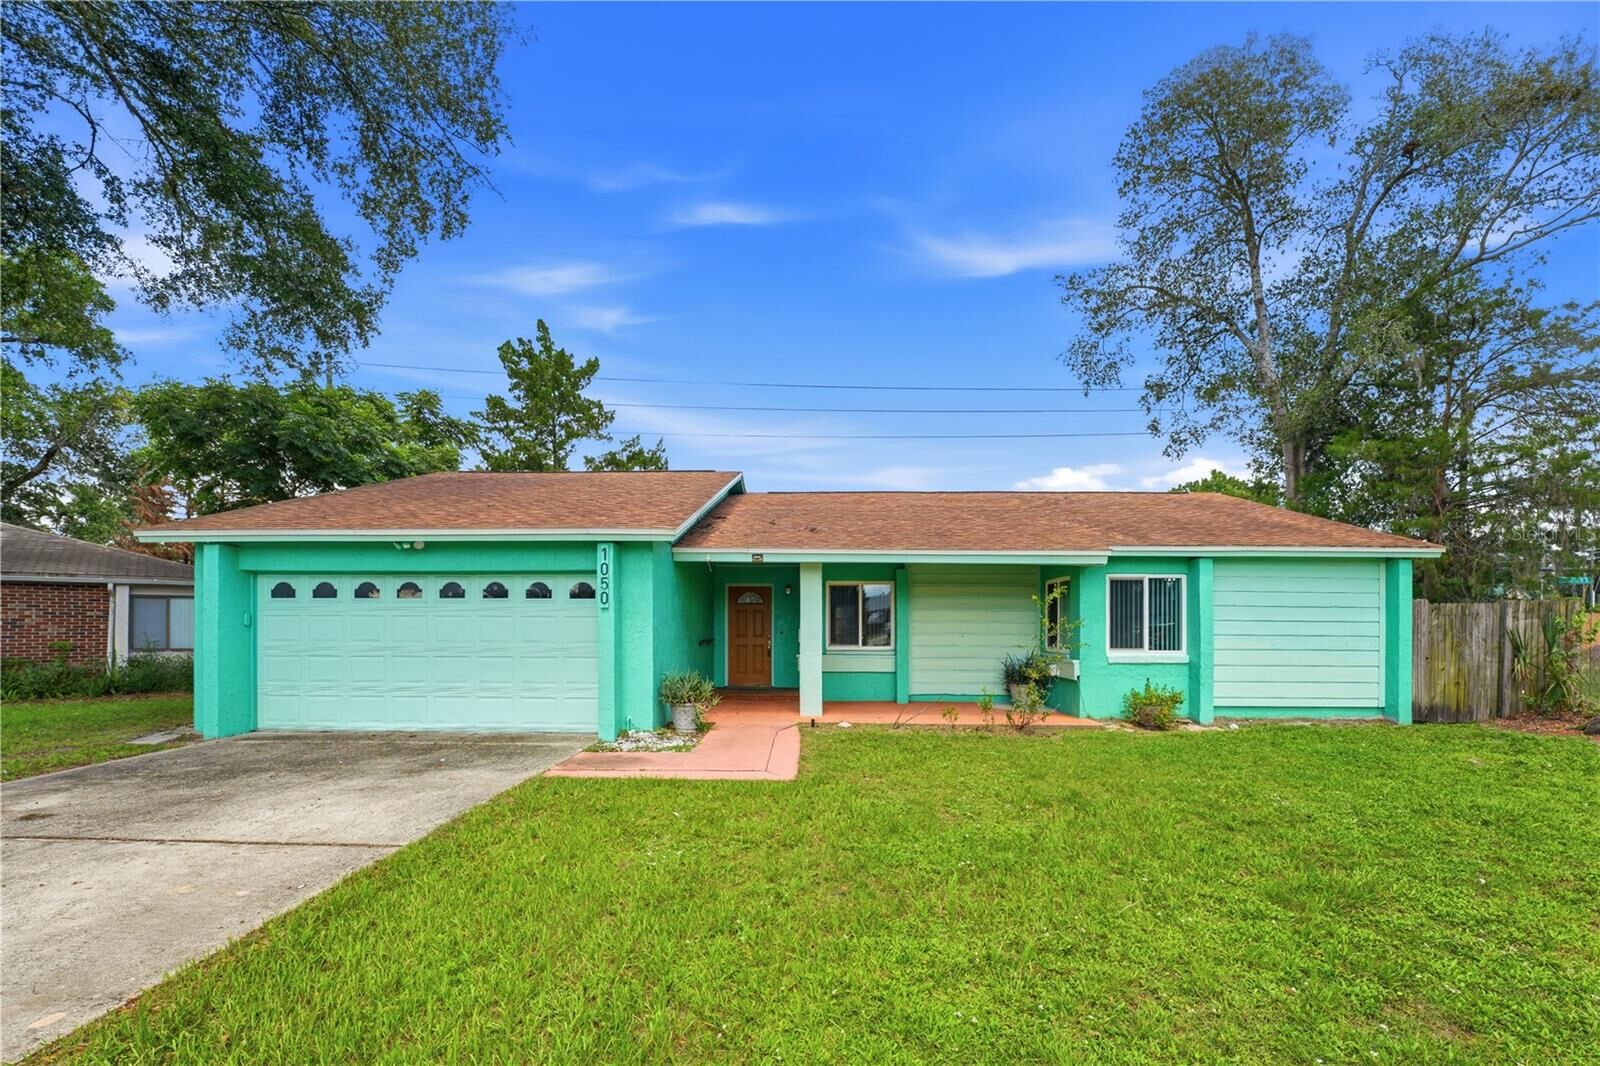
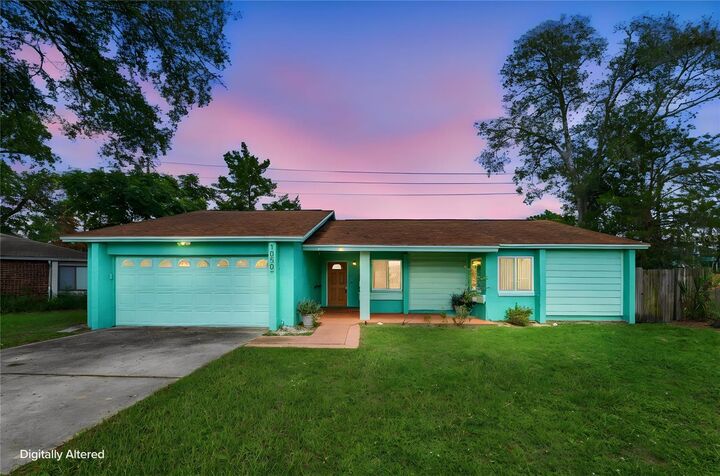
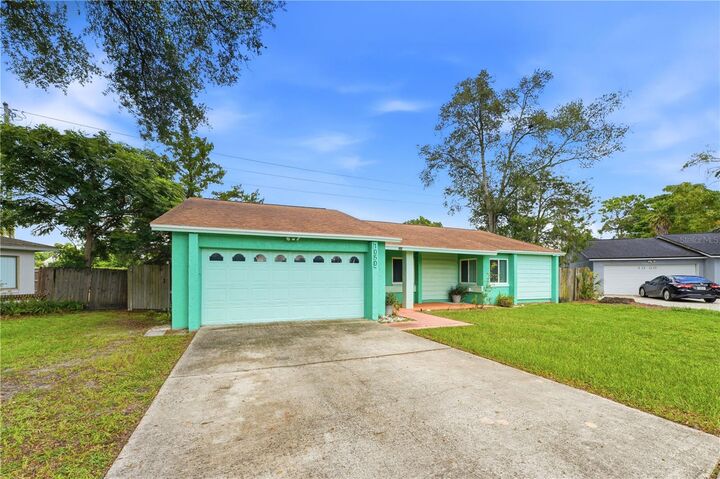
 1050 Huntington Court Longwood, FL 32750
Coming Soon
$369,900 (USD)

Description
MLS #:
O6438634
O6438634
Taxes
$4,849(2025)
$4,849(2025)
Lot Size
7,752 SQFT
7,752 SQFT
Type
Single-Family Home
Single-Family Home
Year Built
1979
1979
Style
Ranch
Ranch
County
Seminole County
Seminole County
Listed By
Judith Topper, Coldwell Banker Realty, Contact: 407-696-8000
Source
STELLAR
Last checked Sep 19 2026 at 9:46 AM GMT+0000
STELLAR
Last checked Sep 19 2026 at 9:46 AM GMT+0000
Bathroom Details
- Full Bathrooms: 2
Interior Features
- Unfurnished
- Appliances: Dishwasher
- Appliances: Electric Water Heater
- Appliances: Refrigerator
- Appliances: Washer
- Open Floorplan
- Appliances: Range
- Appliances: Dryer
- Thermostat
- Primary Bedroom Main Floor
Subdivision
- Windtree West Unit 2
Lot Information
- Private
Property Features
- Foundation: Slab
Heating and Cooling
- Central
- Electric
- Central Air
Flooring
- Laminate
Exterior Features
- Block
- Concrete
- Roof: Shingle
Utility Information
- Utilities: Public, Water Connected, Water Source: Public, Electricity Connected, Sewer Connected
- Sewer: Public Sewer
- Energy: Windows, Doors
Garage
- 19X18
Stories
- 1
Living Area
- 1,478 sqft
Additional Information: Winter Springs Oviedo | 407-696-8000
Location
Disclaimer: Listings Courtesy of “My Florida Regional MLS DBA Stellar MLS © 2026. IDX information is provided exclusively for consumers personal, non-commercial use and may not be used for any other purpose other than to identify properties consumers may be interested in purchasing. All information provided is deemed reliable but is not guaranteed and should be independently verified. Last Updated: 9/19/26 02:46
Based on information submitted to the MLS GRID as of 9/19/2026 09:46. All data is obtained from various sources and may not have been verified by broker or MLS GRID. Supplied Open House Information is subject to change without notice. All information should be independently reviewed and verified for accuracy. Properties may or may not be listed by the office/agent presenting the information.

Step inside to find newer wide plank laminate flooring flowing throughout, complemented by fresh interior updates including new windows, a new sliding door, and new toilets. The updated kitchen features gorgeous quartz countertops, a convenient pantry closet, and comes complete with a stove, dishwasher, and refrigerator (all 2020). The spacious family room (11X23) offers a wonderful gathering space, while the master suite (15X12) provides a private retreat with a completely remodeled en-suite bathroom featuring a walk-in shower. Three additional bedrooms allow flexibility for family, guests, or a home office.
Major systems have all been replaced for peace of mind: roof (2020), HVAC (2019), and water heater (2019) — plus a transferable termite bond. The oversized garage (19X18) includes a 19X8 platform for laundry and extra storage, with washer & dryer included. Enjoy outdoor living in the new fully fenced backyard, perfect for pets, play, or entertaining.
Zoned for the highly rated Seminole County school system, and with NO HOA, this home offers both excellent schools and freedom from added fees and restrictions.
A rare opportunity to own a lovingly renovated home with all the big-ticket updates already done. Don't miss this one!