
Listing Courtesy of:  STELLAR as distributed by MLS GRID / Listed By: Frank Danso, Coldwell Banker Realty - Contact: 407-696-8000
 STELLAR as distributed by MLS GRID / Listed By: Frank Danso, Coldwell Banker Realty - Contact: 407-696-8000
 1901 Glen Mist Cove Longwood, FL 32750
Active (1 Days)
$345,000 (USD)

Description
MLS #:
S5158695
S5158695
Taxes
$1,921(2025)
$1,921(2025)
Lot Size
2,340 SQFT
2,340 SQFT
Type
Townhouse
Townhouse
Year Built
2014
2014
County
Seminole County
Seminole County
Listed By
Frank Danso, Coldwell Banker Realty, Contact: 407-696-8000
Source
STELLAR
Last checked Oct 3 2026 at 7:46 AM GMT+0000
STELLAR
Last checked Oct 3 2026 at 7:46 AM GMT+0000
Bathroom Details
- Full Bathrooms: 2
- Half Bathroom: 1
Interior Features
- Furnished
- Appliances: Dishwasher
- Appliances: Electric Water Heater
- Appliances: Refrigerator
- Ceiling Fans(s)
- Appliances: Disposal
- Appliances: Microwave
- Appliances: Range
- Thermostat
Subdivision
- Hanover Pointe Rep - Rep
Property Features
- Foundation: Slab
Heating and Cooling
- Central
- Electric
- Central Air
Homeowners Association Information
- Dues: $572/Quarterly
Flooring
- Carpet
- Tile
Exterior Features
- Block
- Stucco
- Roof: Shingle
Utility Information
- Utilities: Cable Available, Water Connected, Water Source: Public, Underground Utilities
- Sewer: Public Sewer
Living Area
- 1,369 sqft
Additional Information: Winter Springs Oviedo | 407-696-8000
Location
Disclaimer: Listings Courtesy of “My Florida Regional MLS DBA Stellar MLS © 2026. IDX information is provided exclusively for consumers personal, non-commercial use and may not be used for any other purpose other than to identify properties consumers may be interested in purchasing. All information provided is deemed reliable but is not guaranteed and should be independently verified. Last Updated: 10/3/26 00:46
Based on information submitted to the MLS GRID as of 10/3/2026 07:46. All data is obtained from various sources and may not have been verified by broker or MLS GRID. Supplied Open House Information is subject to change without notice. All information should be independently reviewed and verified for accuracy. Properties may or may not be listed by the office/agent presenting the information.

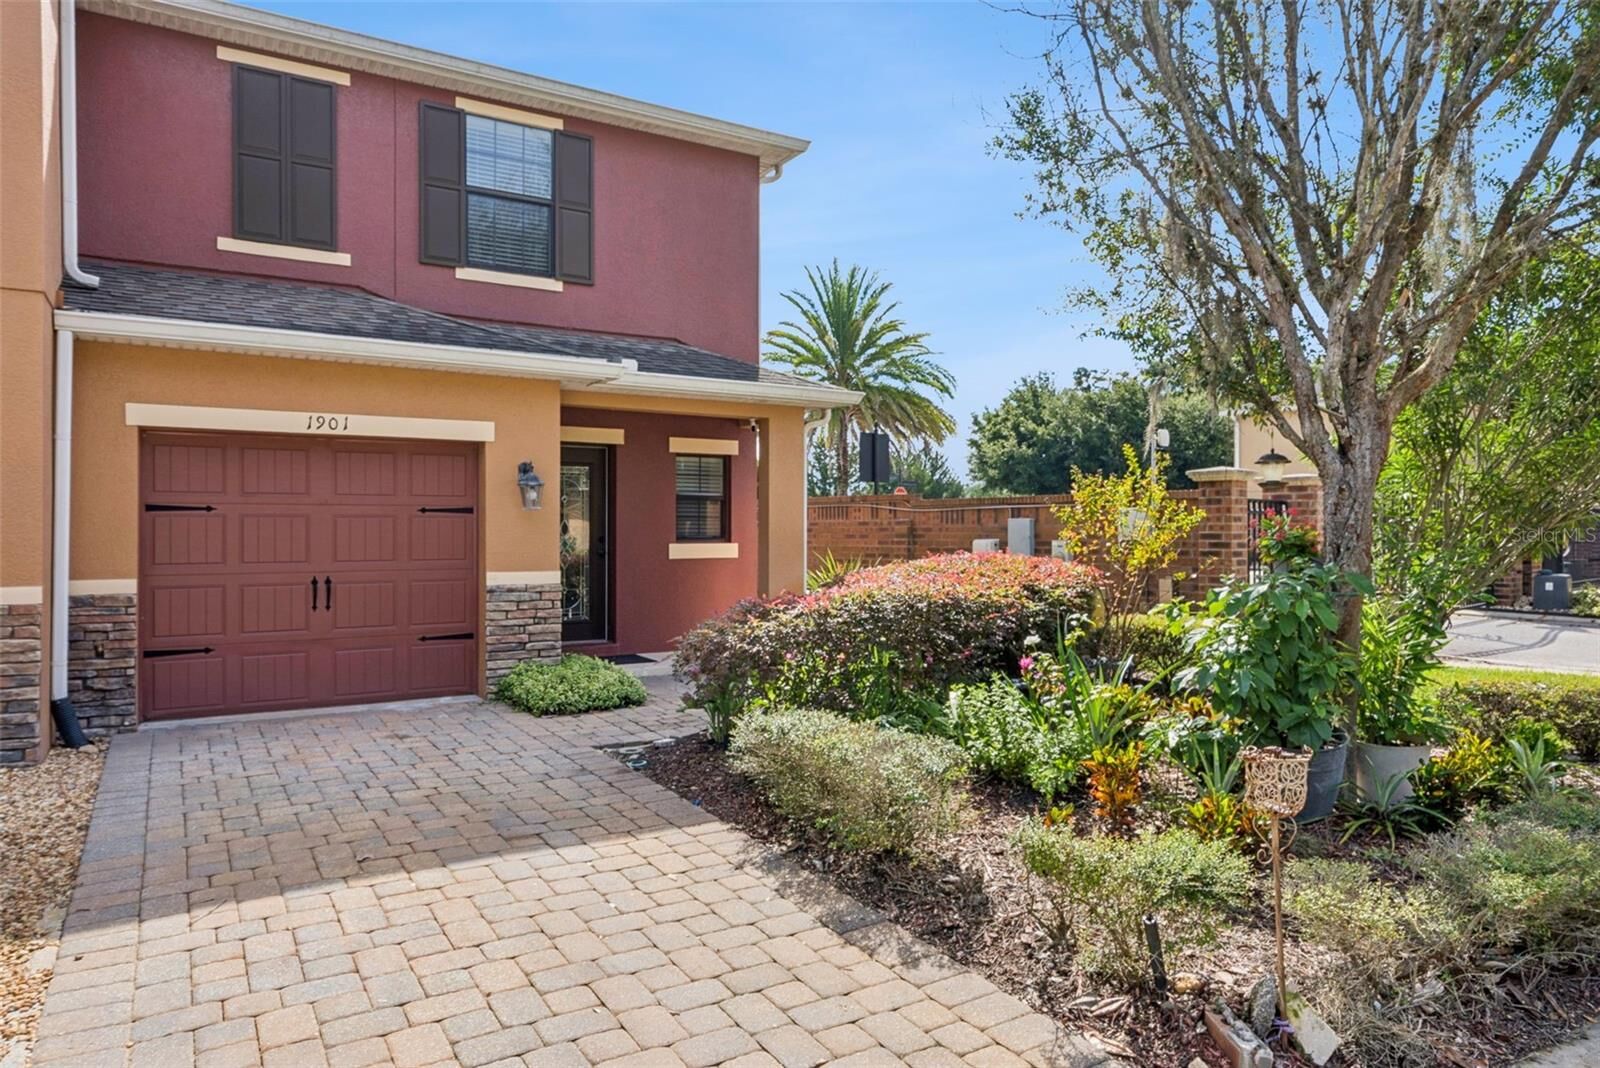
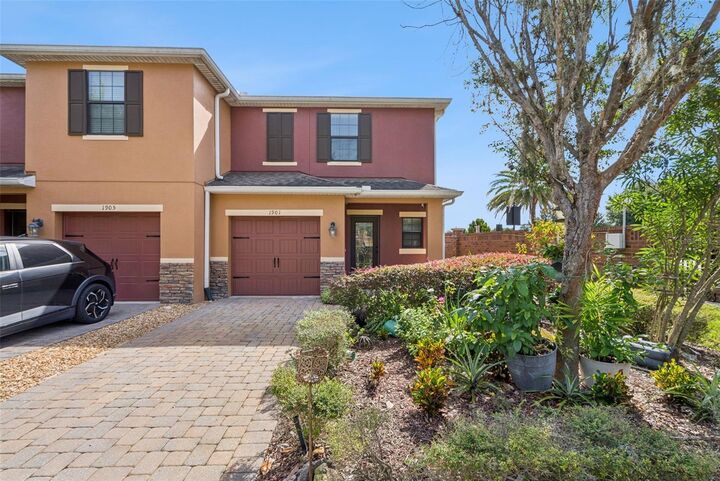
A true highlight of the property is the private, beautifully landscaped garden, offering a peaceful outdoor retreat. Whether you're enjoying morning coffee, relaxing after a long day, or entertaining family and friends, this charming outdoor space sets this home apart.
Meticulously maintained and move-in ready, the home offers an ideal combination of comfort, style, and convenience. Its desirable corner location provides additional outdoor space and a greater sense of privacy.
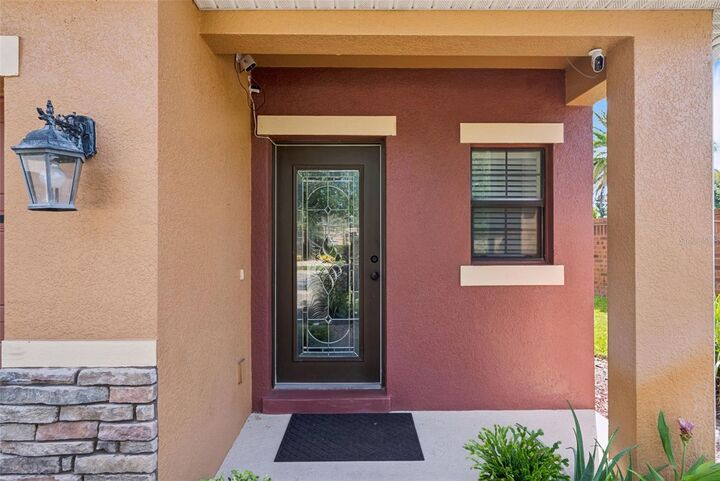
Located within a gated community featuring security and a community swimming pool, residents can enjoy a relaxed lifestyle with attractive amenities close at hand.
With its prime corner location, updated interior, private garden, and move-in-ready condition, this exceptional property is ready to welcome its next owner. Schedule your private showing and experience everything this home has to offer!