
Listing Courtesy of:  STELLAR as distributed by MLS GRID / Listed By: Kirsten Klaers, Coldwell Banker Realty - Contact: 407-696-8000
 STELLAR as distributed by MLS GRID / Listed By: Kirsten Klaers, Coldwell Banker Realty - Contact: 407-696-8000
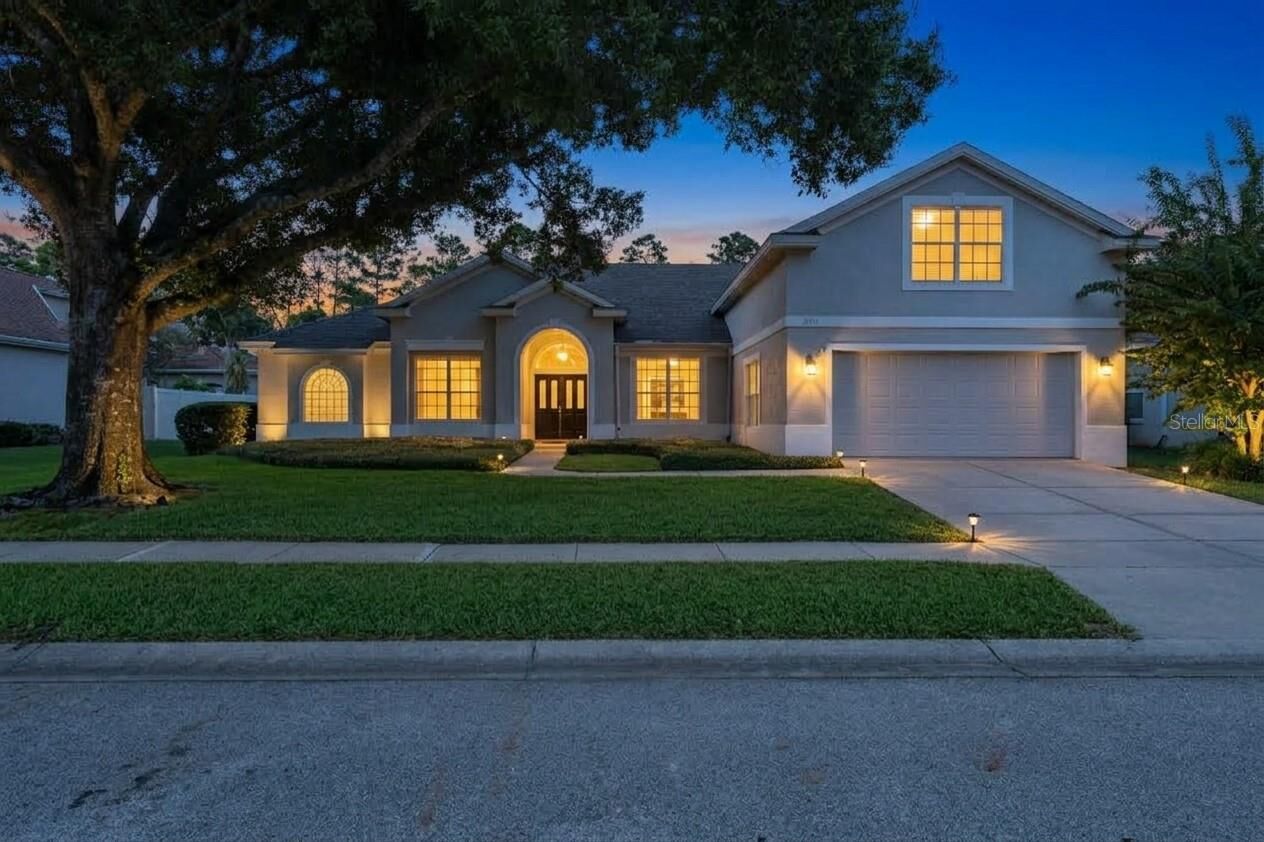
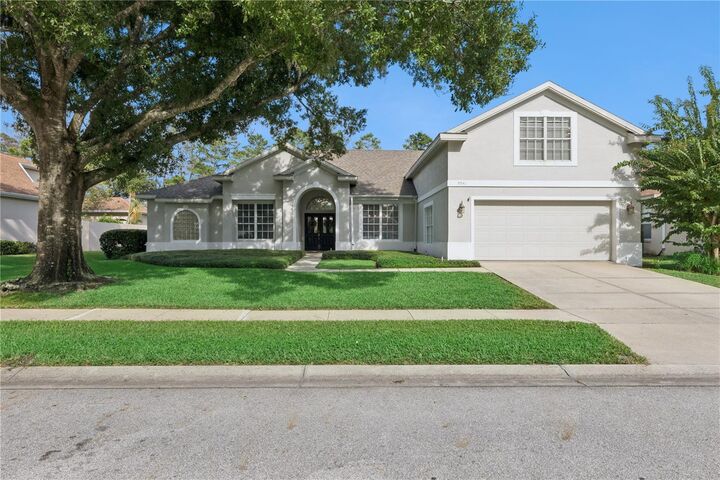
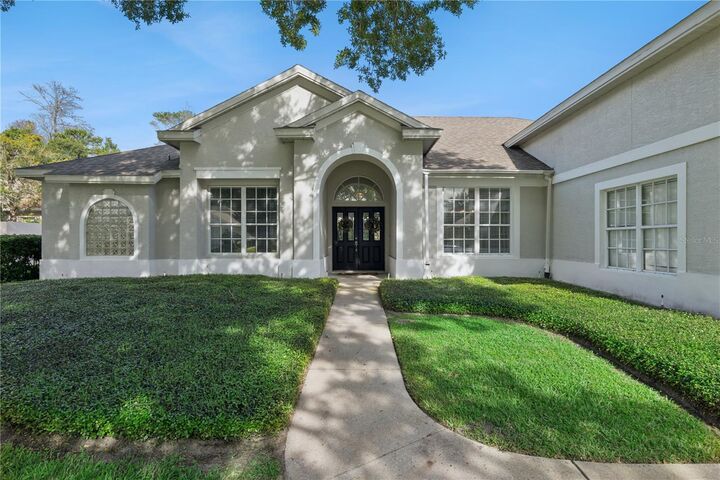
 9041 Laurel Ridge Drive Mount Dora, FL 32757
Coming Soon
$545,000 (USD)
OPEN HOUSE TIMES
-
OPENSun, Sep 201:00 pm - 4:00 pm

Description
MLS #:
O6440658
O6440658
Taxes
$7,691(2025)
$7,691(2025)
Lot Size
10,652 SQFT
10,652 SQFT
Type
Single-Family Home
Single-Family Home
Year Built
1998
1998
Views
Trees/Woods
Trees/Woods
County
Lake County
Lake County
Listed By
Kirsten Klaers, Coldwell Banker Realty, Contact: 407-696-8000
Source
STELLAR
Last checked Sep 19 2026 at 9:46 AM GMT+0000
STELLAR
Last checked Sep 19 2026 at 9:46 AM GMT+0000
Bathroom Details
- Full Bathrooms: 3
Interior Features
- Unfurnished
- Split Bedroom
- Stone Counters
- Solid Wood Cabinets
- Living Room/Dining Room Combo
- Walk-In Closet(s)
- Window Treatments
- Appliances: Dishwasher
- Appliances: Refrigerator
- Appliances: Disposal
- Appliances: Built-In Oven
- Appliances: Cooktop
- Thermostat
Subdivision
- Mt Dora Country Club Mt Dora Ph 02-6
Property Features
- Foundation: Slab
Heating and Cooling
- Central
- Heat Pump
- Electric
- Zoned
- Central Air
Homeowners Association Information
- Dues: $250/Quarterly
Flooring
- Carpet
- Marble
- Tile
Exterior Features
- Stucco
- Roof: Shingle
Utility Information
- Utilities: Cable Connected, Public, Water Connected, Electricity Connected, Sewer Connected, Underground Utilities
- Sewer: Public Sewer
Parking
- Garage Door Opener
- Driveway
Stories
- 1
Living Area
- 3,117 sqft
Additional Information: Winter Springs Oviedo | 407-696-8000
Location
Disclaimer: Listings Courtesy of “My Florida Regional MLS DBA Stellar MLS © 2026. IDX information is provided exclusively for consumers personal, non-commercial use and may not be used for any other purpose other than to identify properties consumers may be interested in purchasing. All information provided is deemed reliable but is not guaranteed and should be independently verified. Last Updated: 9/19/26 02:46
Based on information submitted to the MLS GRID as of 9/19/2026 09:46. All data is obtained from various sources and may not have been verified by broker or MLS GRID. Supplied Open House Information is subject to change without notice. All information should be independently reviewed and verified for accuracy. Properties may or may not be listed by the office/agent presenting the information.

The impressive PRIMARY SUITE occupies its own private wing with generous space for king-sized furnishings, a sitting area, and a secondary office/den with full bath—ideal for a home office, library, or hobby space. Two guest bedrooms share a Jack-and-Jill bath, while a large bonus room above the garage offers endless possibilities as a media room, fitness area, or game room.
At the heart of the home, the GOURMET KITCHEN features white cabinetry, GRANITE countertops, stainless steel appliances, double ovens, and a center island cooktop—perfect for holiday gatherings and everyday meals. The kitchen flows seamlessly into the dinette and family room, creating an inviting open-concept space that opens to a covered outdoor patio.
One of the property's most attractive features is the EXPANSIVE BACKYARD. Whether you prefer maintenance-free outdoor space or dream of adding a custom pool, the abundant lot provides endless possibilities. Residents enjoy the safety, tranquility, and welcoming atmosphere of this SOUGHT-AFTER community, plus optional access to resort-style amenities: championship golf, tennis and pickleball courts, heated spa, and fine dining at Beacon 19 Restaurant. Don't miss this exceptional opportunity to live the COUNTRY CLUB lifestyle!