
Listing Courtesy of:  STELLAR as distributed by MLS GRID / Listed By: Michael Wathen, Coldwell Banker Realty - Contact: 407-696-8000
 STELLAR as distributed by MLS GRID / Listed By: Michael Wathen, Coldwell Banker Realty - Contact: 407-696-8000
 14208 Abington Heights Drive Orlando, FL 32828
Coming Soon
$649,000 (USD)
Description
MLS #:
O6440351
O6440351
Taxes
$8,817(2025)
$8,817(2025)
Lot Size
9,697 SQFT
9,697 SQFT
Type
Single-Family Home
Single-Family Home
Year Built
2001
2001
Style
Traditional
Traditional
Views
Trees/Woods
Trees/Woods
County
Orange County
Orange County
Listed By
Michael Wathen, Coldwell Banker Realty, Contact: 407-696-8000
Source
STELLAR
Last checked Sep 23 2026 at 10:58 AM GMT+0000
STELLAR
Last checked Sep 23 2026 at 10:58 AM GMT+0000
Bathroom Details
- Full Bathrooms: 2
- Half Bathroom: 1
Interior Features
- Formal Dining Room Separate
- Unfurnished
- Kitchen/Family Room Combo
- Formal Living Room Separate
- Solid Surface Counters
- In Wall Pest System
- Bonus Room
- Family Room
- Crown Molding
- Walk-In Closet(s)
- Window Treatments
- Appliances: Dishwasher
- Appliances: Refrigerator
- Ceiling Fans(s)
- Appliances: Disposal
- Appliances: Microwave
- Appliances: Exhaust Fan
- Appliances: Freezer
- Appliances: Ice Maker
- Appliances: Cooktop
- Thermostat
- Primarybedroom Upstairs
Subdivision
- Waterford Chase East Ph 01A Village A
Lot Information
- Sidewalk
- Street Dead-End
- Private
- Landscaped
Property Features
- Foundation: Slab
Heating and Cooling
- Central
- Central Air
Pool Information
- Screen Enclosure
- In Ground
- Salt Water
- Child Safety Fence
- Gunite
- Lighting
- Deck
Homeowners Association Information
- Dues: $275/Quarterly
Flooring
- Ceramic Tile
- Carpet
- Laminate
Exterior Features
- Block
- Stucco
- Roof: Shingle
Utility Information
- Utilities: Public, Water Source: Public
- Sewer: Public Sewer
School Information
- Elementary School: Camelot Elem
- Middle School: Timber Springs Middle
- High School: Timber Creek High
Stories
- 2
Living Area
- 3,064 sqft
Additional Information: Winter Springs Oviedo | 407-696-8000
Location
Disclaimer: Listings Courtesy of “My Florida Regional MLS DBA Stellar MLS © 2026. IDX information is provided exclusively for consumers personal, non-commercial use and may not be used for any other purpose other than to identify properties consumers may be interested in purchasing. All information provided is deemed reliable but is not guaranteed and should be independently verified. Last Updated: 9/23/26 03:58
Based on information submitted to the MLS GRID as of 9/23/2026 10:58. All data is obtained from various sources and may not have been verified by broker or MLS GRID. Supplied Open House Information is subject to change without notice. All information should be independently reviewed and verified for accuracy. Properties may or may not be listed by the office/agent presenting the information.

The Kitchen was completely renovated (2026) and features brand-new Whirlpool appliances. The first floor was also enhanced with recessed lighting (2026), while the entire interior was freshly painted the same year. The spacious primary bedroom also features new carpet (2026).
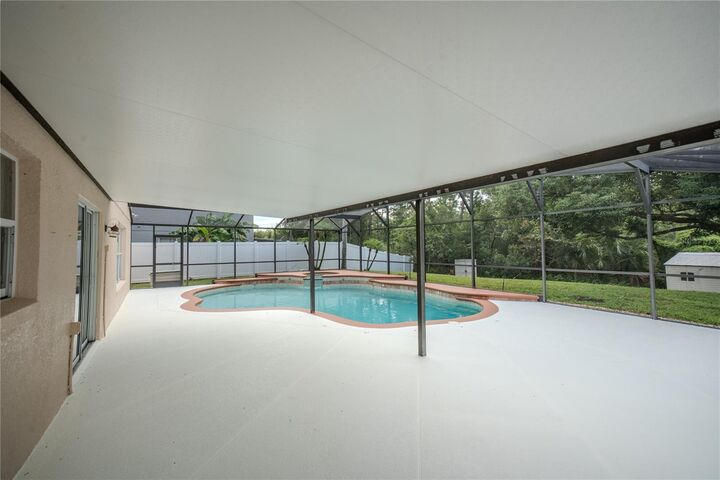
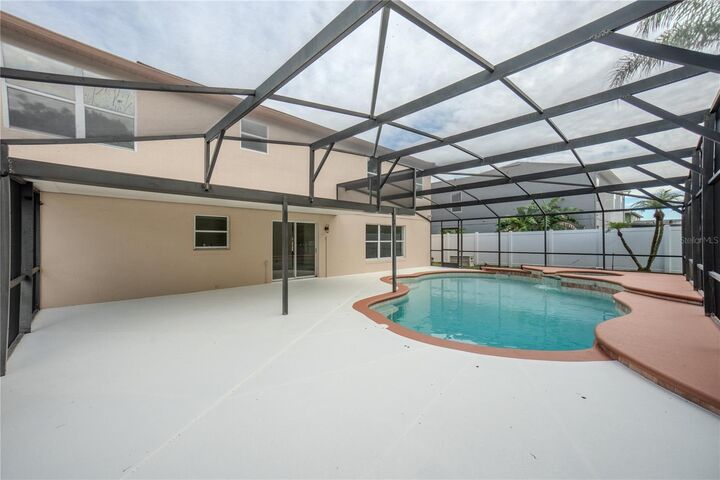
Step outside to your own private retreat! Enjoy the Florida lifestyle with a sparkling saltwater pool and heated spa, perfect for relaxing or entertaining. The pool deck has been freshly painted (2026), and the entire pool enclosure has been updated with all-new screens (2026). The exterior of the home was recently painted (2025), adding to the fresh and inviting curb appeal.
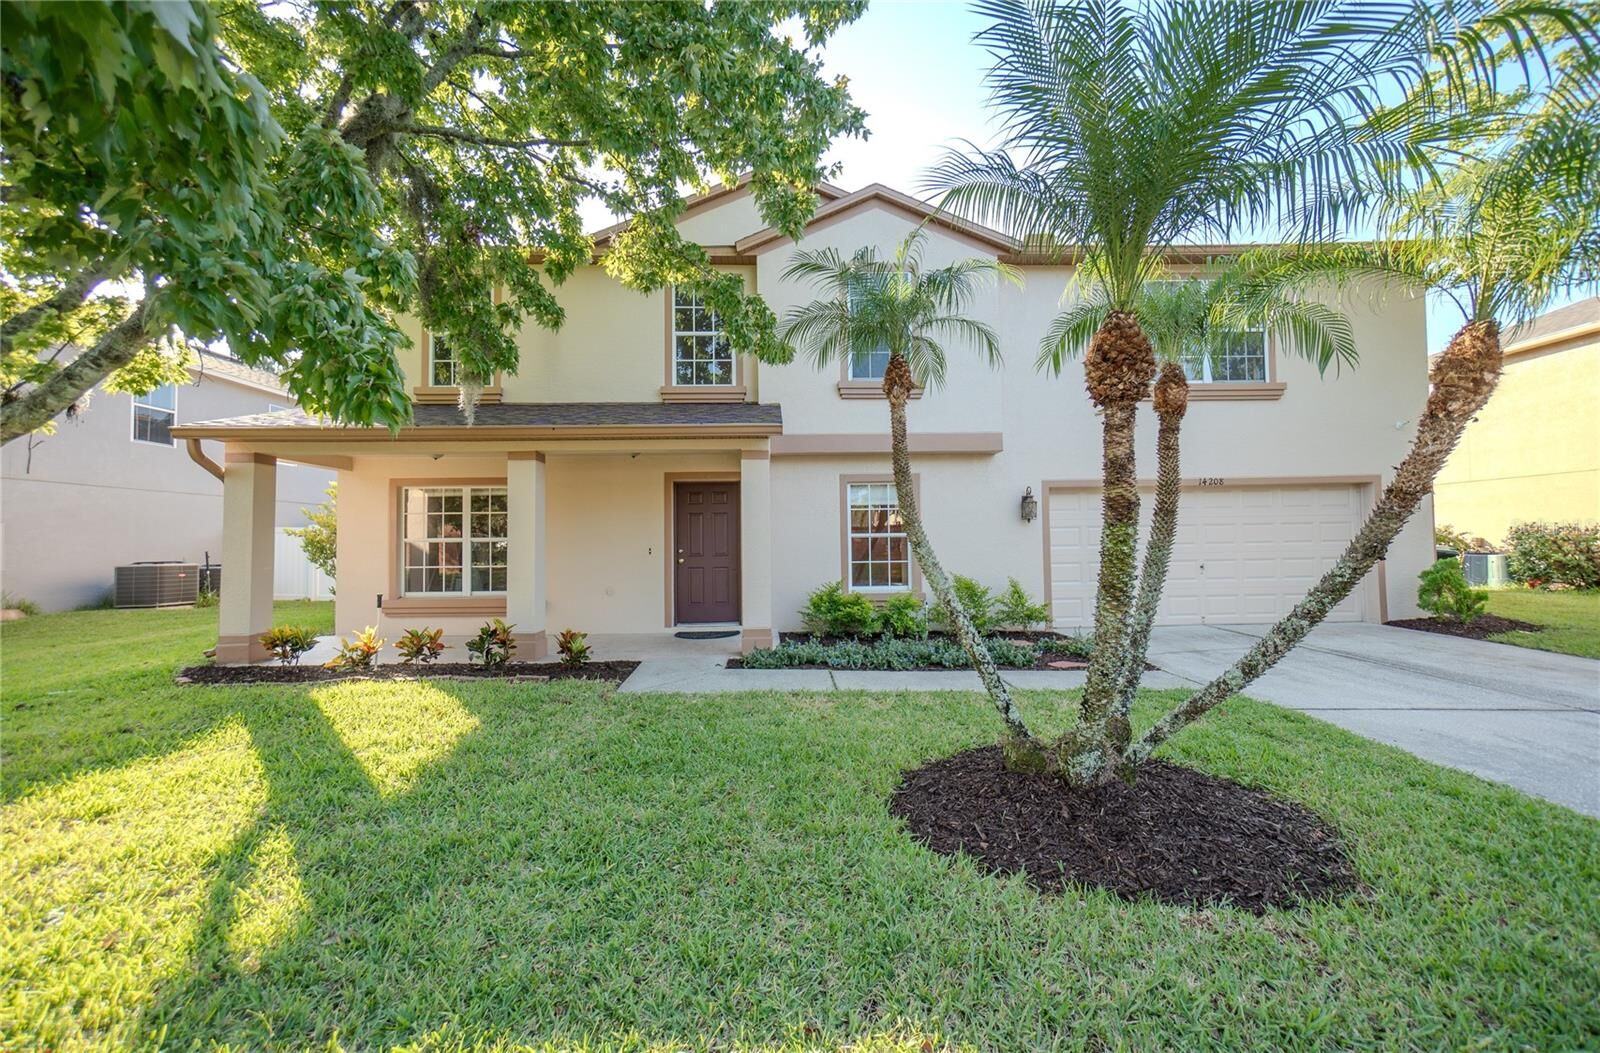
The 2026 improvements continue outdoors with updated landscaping and French drains, providing both beauty and improved drainage around the property.
Major components updated: 2024 ROOF, 2020 downstairs HVAC, 2013 upstairs HVAC, 2026 Pool Pump.
With over 3,000 square feet, a large private lot backing to conservation, a gated-community setting, resort-style pool and spa, and extensive recent improvements, this home is ready for its next owner. Come see why this exceptional property offers the perfect blend of comfort, privacy, and Florida living!