
Listing Courtesy of:  STELLAR as distributed by MLS GRID / Listed By: Alex Gallinal, Coldwell Banker Realty - Contact: 407-696-8000
 STELLAR as distributed by MLS GRID / Listed By: Alex Gallinal, Coldwell Banker Realty - Contact: 407-696-8000
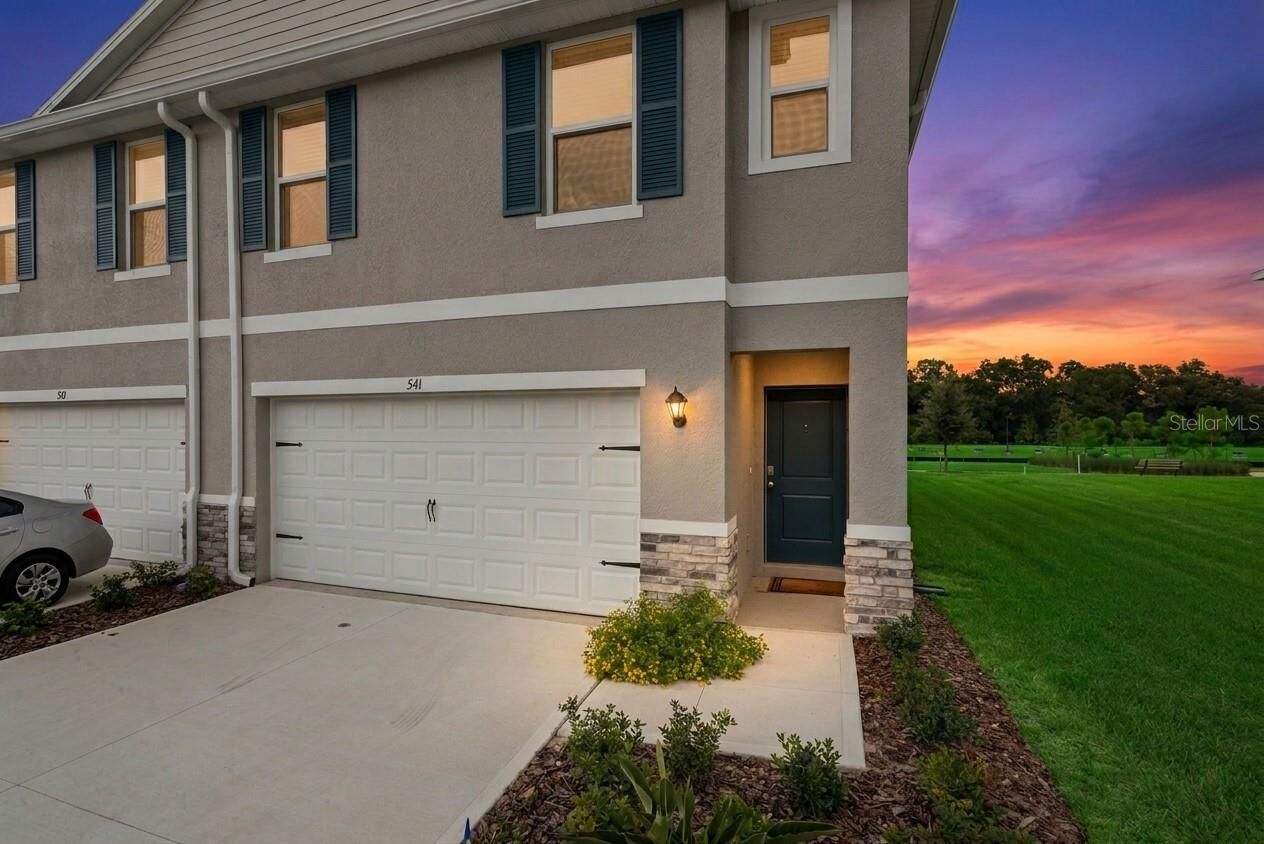
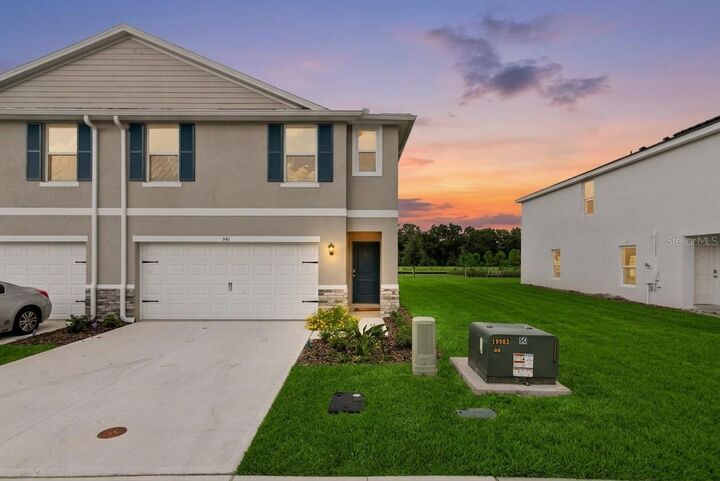
 541 Remick Street Osteen, FL 32764
Active
$299,987 (USD)

Description
MLS #:
O6433176
O6433176
Taxes
$4,833(2025)
$4,833(2025)
Lot Size
2,629 SQFT
2,629 SQFT
Type
Townhouse
Townhouse
Year Built
2026
2026
Style
Traditional
Traditional
County
Volusia County
Volusia County
Listed By
Alex Gallinal, Coldwell Banker Realty, Contact: 407-696-8000
Source
STELLAR
Last checked Aug 18 2026 at 5:26 AM GMT+0000
STELLAR
Last checked Aug 18 2026 at 5:26 AM GMT+0000
Bathroom Details
- Full Bathrooms: 2
- Half Bathroom: 1
Interior Features
- Unfurnished
- Split Bedroom
- Stone Counters
- Kitchen/Family Room Combo
- Walk-In Closet(s)
- Appliances: Dishwasher
- Appliances: Refrigerator
- Appliances: Washer
- Ceiling Fans(s)
- Open Floorplan
- Appliances: Disposal
- Appliances: Microwave
- Thermostat
- Eat-In Kitchen
- High Ceilings
- Primarybedroom Upstairs
Subdivision
- Vineland Reserve
Lot Information
- Sidewalk
- Paved
- Landscaped
Property Features
- Foundation: Slab
Heating and Cooling
- Central
- Electric
- Central Air
Homeowners Association Information
- Dues: $145/Monthly
Flooring
- Carpet
- Luxury Vinyl
Exterior Features
- Block
- Stucco
- Concrete
- Roof: Shingle
Utility Information
- Utilities: Cable Connected, Public, Water Connected, Water Source: Public, Electricity Connected, Sewer Connected
- Sewer: Public Sewer
Living Area
- 1,758 sqft
Additional Information: Winter Springs Oviedo | 407-696-8000
Location
Disclaimer: Listings Courtesy of “My Florida Regional MLS DBA Stellar MLS © 2026. IDX information is provided exclusively for consumers personal, non-commercial use and may not be used for any other purpose other than to identify properties consumers may be interested in purchasing. All information provided is deemed reliable but is not guaranteed and should be independently verified. Last Updated: 8/17/26 22:26
Based on information submitted to the MLS GRID as of 8/18/2026 05:26. All data is obtained from various sources and may not have been verified by broker or MLS GRID. Supplied Open House Information is subject to change without notice. All information should be independently reviewed and verified for accuracy. Properties may or may not be listed by the office/agent presenting the information.

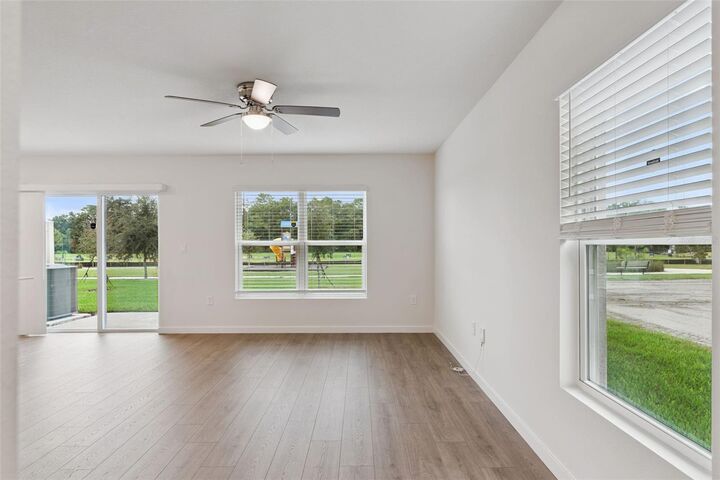
Inside, an abundance of natural light floods the open-concept living spaces, accentuating the crisp neutral decor and modern fixtures throughout. The heart of the home is a spacious kitchen equipped with generous countertop space, ample cabinetry, and modern appliances—making meal preparation and entertaining an absolute breeze. Directly adjacent, the bright and well-appointed dining area provides the perfect setting for hosting intimate gatherings or enjoying everyday meals with family.
The primary bedroom serves as a peaceful retreat, complete with a modern ceiling fan, deep closet storage, and private access to an elegant ensuite bathroom featuring contemporary finishes. The additional bedrooms offer versatile layout options to easily suit your needs, whether for guests, a home office, or a hobby room. With smart storage solutions integrated throughout and an unbeatable location in a fresh, vibrant neighborhood, this turn-key property is priced to move quickly. Tell your agent you want to see it today!