
1653 Canoe Creek Road Oviedo, FL 32766
Listing Courtesy of: MLS LogoSTELLAR as distributed by MLS GRID / Listed By: Bradley "Brad" Merrell, Coldwell Banker Realty - Contact:  407-696-8000

  1653 Canoe Creek Road Oviedo, FL 32766

Active (0 Days)
$440,000 (USD)
3
BED
2
BATH
1,553
SQFT

Description

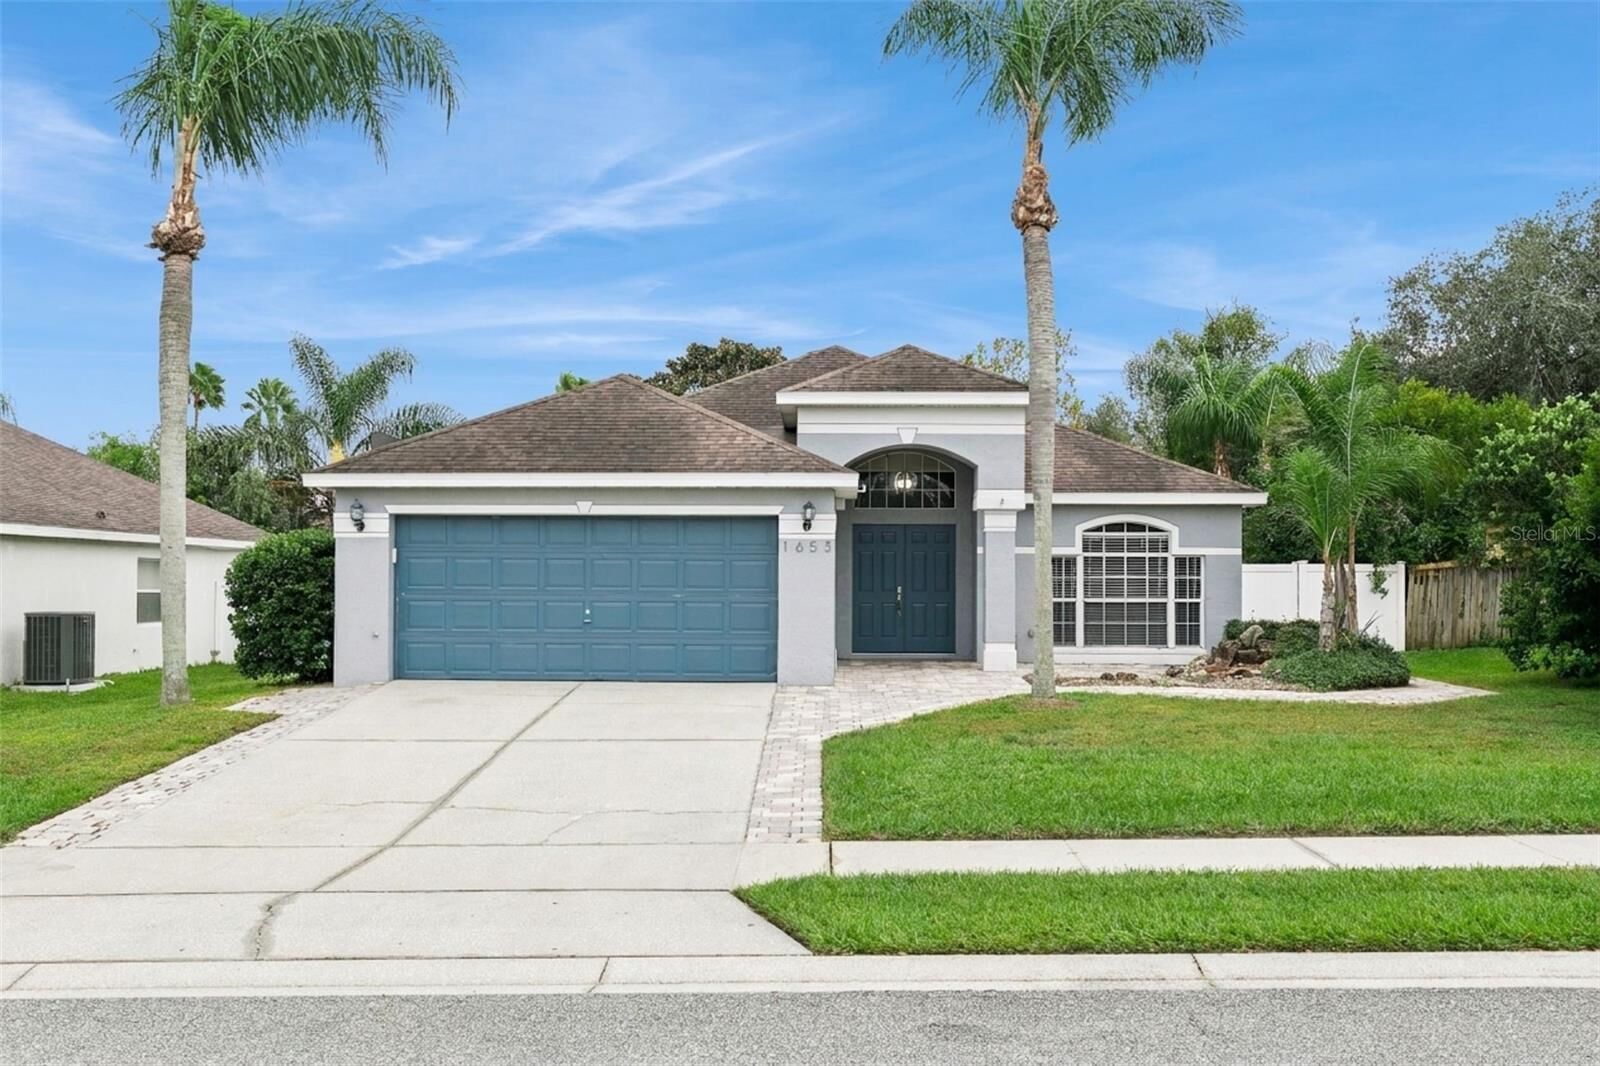
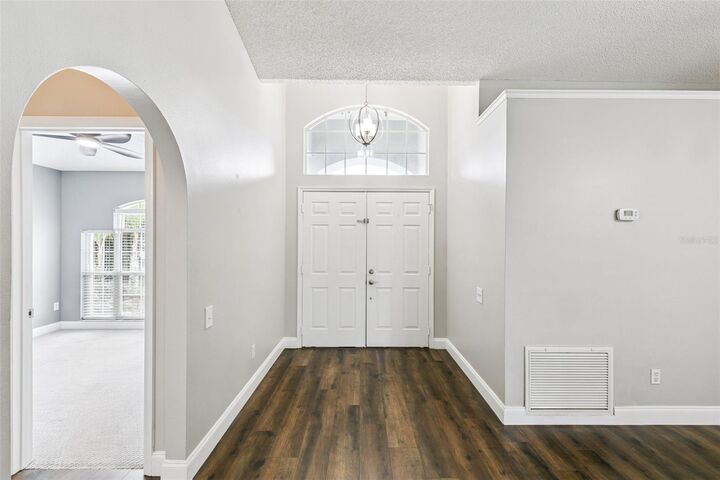
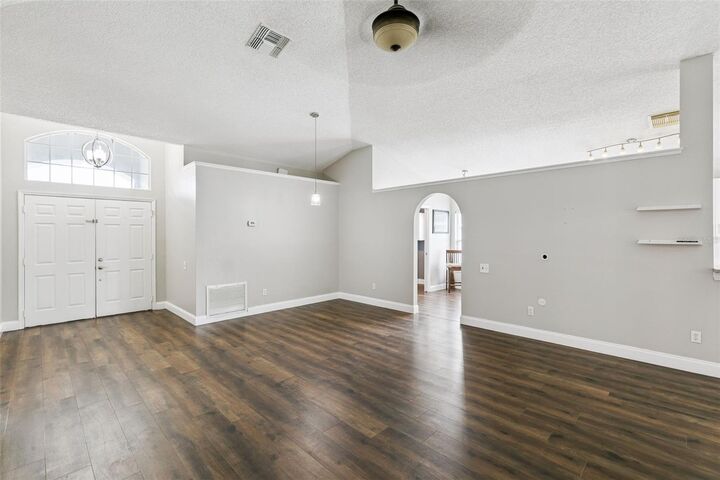
Welcome to 1653 Canoe Creek Road, an updated 3-bedroom, 2-bath home offering 1,553 square feet of living space that feels much larger than its square footage suggests! Located in the established Riverside at Twin Rivers community in Oviedo, this inviting home combines a functional split-bedroom floor plan, vaulted ceilings, multiple living spaces, stylish updates, and a fully fenced backyard. From the moment you arrive, you'll appreciate the attractive curb appeal, extended brick-paver edges to the driveway providing additional parking, and expanded brick-paver front entry porch. Double front doors welcome you into a bright, airy interior featuring vaulted ceilings, updated lighting, ceiling fans throughout, and two generously sized living areas offering flexibility for everyday living and entertaining. The spacious main living room and a dining area, while the separate family room offers versatility as an additional gathering space, formal dining room, home office, playroom, or entertainment area. Sliding glass doors connect the family room to the outdoor patio, creating a seamless transition between indoor and outdoor living. The beautifully updated kitchen is sure to impress! Featuring Shaker-style cabinetry with stainless steel hardware, quartz countertops, classic subway tile backsplash, stainless steel double-basin farmhouse sink, and Whirlpool stainless steel appliances, including double ovens, a glass cooktop, and side-by-side refrigerator. A breakfast bar and eat-in dining area provide options for casual meals and entertaining. The kitchen opens to the family room, creating an inviting connection between gathering spaces. The desirable split-bedroom floor plan offers privacy and comfort, with a spacious primary suite featuring vaulted ceilings, wood-look tile flooring, and a walk-in closet with custom built-in organization. The updated primary bathroom features a new double-sink vanity with quartz countertops, abundant cabinetry and storage, a linen closet, private water closet, and an impressive walk-in shower with glass enclosure and dual shower heads. Two additional bedrooms, each featuring vaulted ceilings and ceiling fans, provide comfortable accommodations for family members, guests, or a home office. An updated guest bathroom and hallway linen closet add convenience. Additional highlights include an indoor laundry room with storage cabinetry, window blinds throughout, programmable thermostat, and a two-car garage with a new garage door opener. An important recent improvement includes the home's plumbing being replaced in 2026! Step outside and enjoy the spacious backyard, enclosed with white vinyl privacy fencing. The large open patio provides an ideal setting for outdoor dining, grilling, relaxing, and entertaining. The backyard also features a storage shed, irrigation system, and plenty of room for pets, play, gardening, or enjoying the Florida sunshine. Located in desirable Oviedo, Riverside at Twin Rivers offers a well-established neighborhood setting with convenient access to shopping, dining, parks, recreation, major roadways, and highly regarded Seminole County schools. An easy walk to the elementary and middle schools. With its updated kitchen and bathrooms, two spacious living areas, vaulted ceilings throughout, split-bedroom layout, 2026 replumbing, expanded brick-paver driveway, and private fenced backyard, this home offers an outstanding combination of comfort, style, functionality, and value.

MLS #:
O6439395
Lot Size
7,713 SQFT
Type
Single-Family Home
Year Built
1995
Style
Florida
County
Seminole County

Listed By

Bradley "Brad" Merrell, Coldwell Banker Realty, Contact: 407-696-8000
Source
STELLAR
Last checked Oct 31 2026 at 5:30 AM GMT+0000
Bathroom Details
  • Full Bathrooms: 2
Interior Features
  • Inside Utility
  • Attic
  • Unfurnished
  • Split Bedroom
  • Stone Counters
  • Family Room
  • Living Room/Dining Room Combo
  • Walk-In Closet(s)
  • Window Treatments
  • Appliances: Dishwasher
  • Appliances: Electric Water Heater
  • Appliances: Refrigerator
  • Ceiling Fans(s)
  • Open Floorplan
  • Appliances: Disposal
  • Appliances: Microwave
  • Appliances: Cooktop
  • Thermostat
  • Eat-In Kitchen
  • High Ceilings
Subdivision
  • Riverside At Twin Rivers Unit 4B
Lot Information
  • Sidewalk
  • Level
  • Paved
  • Landscaped
Property Features
  • Foundation: Slab
Heating and Cooling
  • Central
  • Central Air
Homeowners Association Information
  • Dues: $200/Annually
Flooring
  • Ceramic Tile
  • Carpet
  • Laminate
Exterior Features
  • Block
  • Stucco
  • Roof: Shingle
Utility Information
  • Utilities: Cable Connected, Public, Water Connected, Water Source: Public, Bb/Hs Internet Available, Electricity Connected, Sewer Connected
  • Sewer: Public Sewer
School Information
  • Elementary School: Partin Elementary
  • Middle School: Chiles Middle
  • High School: Hagerty High
Garage
  • 22X20
Parking
  • Garage Door Opener
  • Driveway
Stories
  • 1
Living Area
  • 1,553 sqft
Additional Information: Winter Springs Oviedo | 407-696-8000
Location
   
Calculate drive times to this property
 
Powered by INRIX® Drive Time

Powered by Walk Score®
Disclaimer: Listings Courtesy of “My Florida Regional MLS DBA Stellar MLS © 2026. IDX information is provided exclusively for consumers personal, non-commercial use and may not be used for any other purpose other than to identify properties consumers may be interested in purchasing. All information provided is deemed reliable but is not guaranteed and should be independently verified. Last Updated: 10/30/26 22:30
Based on information submitted to the MLS GRID as of 10/31/2026 05:30. All data is obtained from various sources and may not have been verified by broker or MLS GRID. Supplied Open House Information is subject to change without notice. All information should be independently reviewed and verified for accuracy. Properties may or may not be listed by the office/agent presenting the information.
