
Listing Courtesy of:  STELLAR as distributed by MLS GRID / Listed By: Donnamarie "Donna" Ebanks, Coldwell Banker Realty - Contact: 407-696-8000
 STELLAR as distributed by MLS GRID / Listed By: Donnamarie "Donna" Ebanks, Coldwell Banker Realty - Contact: 407-696-8000
 9260 Ballaster Pointe Loop Parrish, FL 34219
Active (0 Days)
$449,900 (USD)

Description
MLS #:
O6446445
O6446445
Taxes
$6,400(2026)
$6,400(2026)
Lot Size
5,001 SQFT
5,001 SQFT
Type
Single-Family Home
Single-Family Home
Year Built
2023
2023
Style
Florida
Florida
Views
Water
Water
County
Manatee County
Manatee County
Listed By
Donnamarie "Donna" Ebanks, Coldwell Banker Realty, Contact: 407-696-8000
Source
STELLAR
Last checked Oct 15 2026 at 12:07 AM GMT+0000
STELLAR
Last checked Oct 15 2026 at 12:07 AM GMT+0000
Bathroom Details
- Full Bathrooms: 2
Interior Features
- Split Bedroom
- Solid Surface Counters
- Living Room/Dining Room Combo
- Walk-In Closet(s)
- Window Treatments
- Appliances: Dishwasher
- Appliances: Refrigerator
- Appliances: Washer
- Ceiling Fans(s)
- Open Floorplan
- Appliances: Disposal
- Appliances: Microwave
- Appliances: Dryer
- Appliances: Built-In Oven
- Appliances: Exhaust Fan
- Appliances: Gas Water Heater
- Appliances: Tankless Water Heater
- Appliances: Cooktop
- High Ceilings
- Partially
- Appliances: Gas Cooktop
Subdivision
- Del Webb At Bayview Ph Iii
Senior Community
- Yes
Lot Information
- Sidewalk
- In County
- Cleared
Property Features
- Foundation: Slab
Heating and Cooling
- Electric
- Central Air
Homeowners Association Information
- Dues: $427/Monthly
Flooring
- Ceramic Tile
- Carpet
- Luxury Vinyl
Exterior Features
- Block
- Roof: Shingle
Utility Information
- Utilities: Sprinkler Recycled, Cable Connected, Sprinkler Meter, Water Source: Public, Bb/Hs Internet Available, Underground Utilities, Natural Gas Available, Natural Gas Connected
- Sewer: Public Sewer
- Energy: Irrigation-Reclaimed Water, Appliances, Windows, Water Heater
Garage
- 20X20
Parking
- Garage Door Opener
Stories
- 1
Living Area
- 1,640 sqft
Additional Information: Winter Springs Oviedo | 407-696-8000
Location
Disclaimer: Listings Courtesy of “My Florida Regional MLS DBA Stellar MLS © 2026. IDX information is provided exclusively for consumers personal, non-commercial use and may not be used for any other purpose other than to identify properties consumers may be interested in purchasing. All information provided is deemed reliable but is not guaranteed and should be independently verified. Last Updated: 10/14/26 17:07
Based on information submitted to the MLS GRID as of 10/15/2026 00:07. All data is obtained from various sources and may not have been verified by broker or MLS GRID. Supplied Open House Information is subject to change without notice. All information should be independently reviewed and verified for accuracy. Properties may or may not be listed by the office/agent presenting the information.

Inside, a fresh modern palette complements luxury vinyl plank flooring throughout the main living areas and office, updated lighting, and 10-foot ceilings enhance the home’s spacious, open feel. The gourmet kitchen is a true showpiece, featuring quartz countertops, stainless-steel appliances, fixtures and hardware, a decorator vented hood, five-burner gas range, double microwave/convection wall ovens and large closet panty. The Galley style kitchen maximizes counter prep space and cooking efficiency while opening seamlessly to the family room, perfect for everyday living and entertaining.
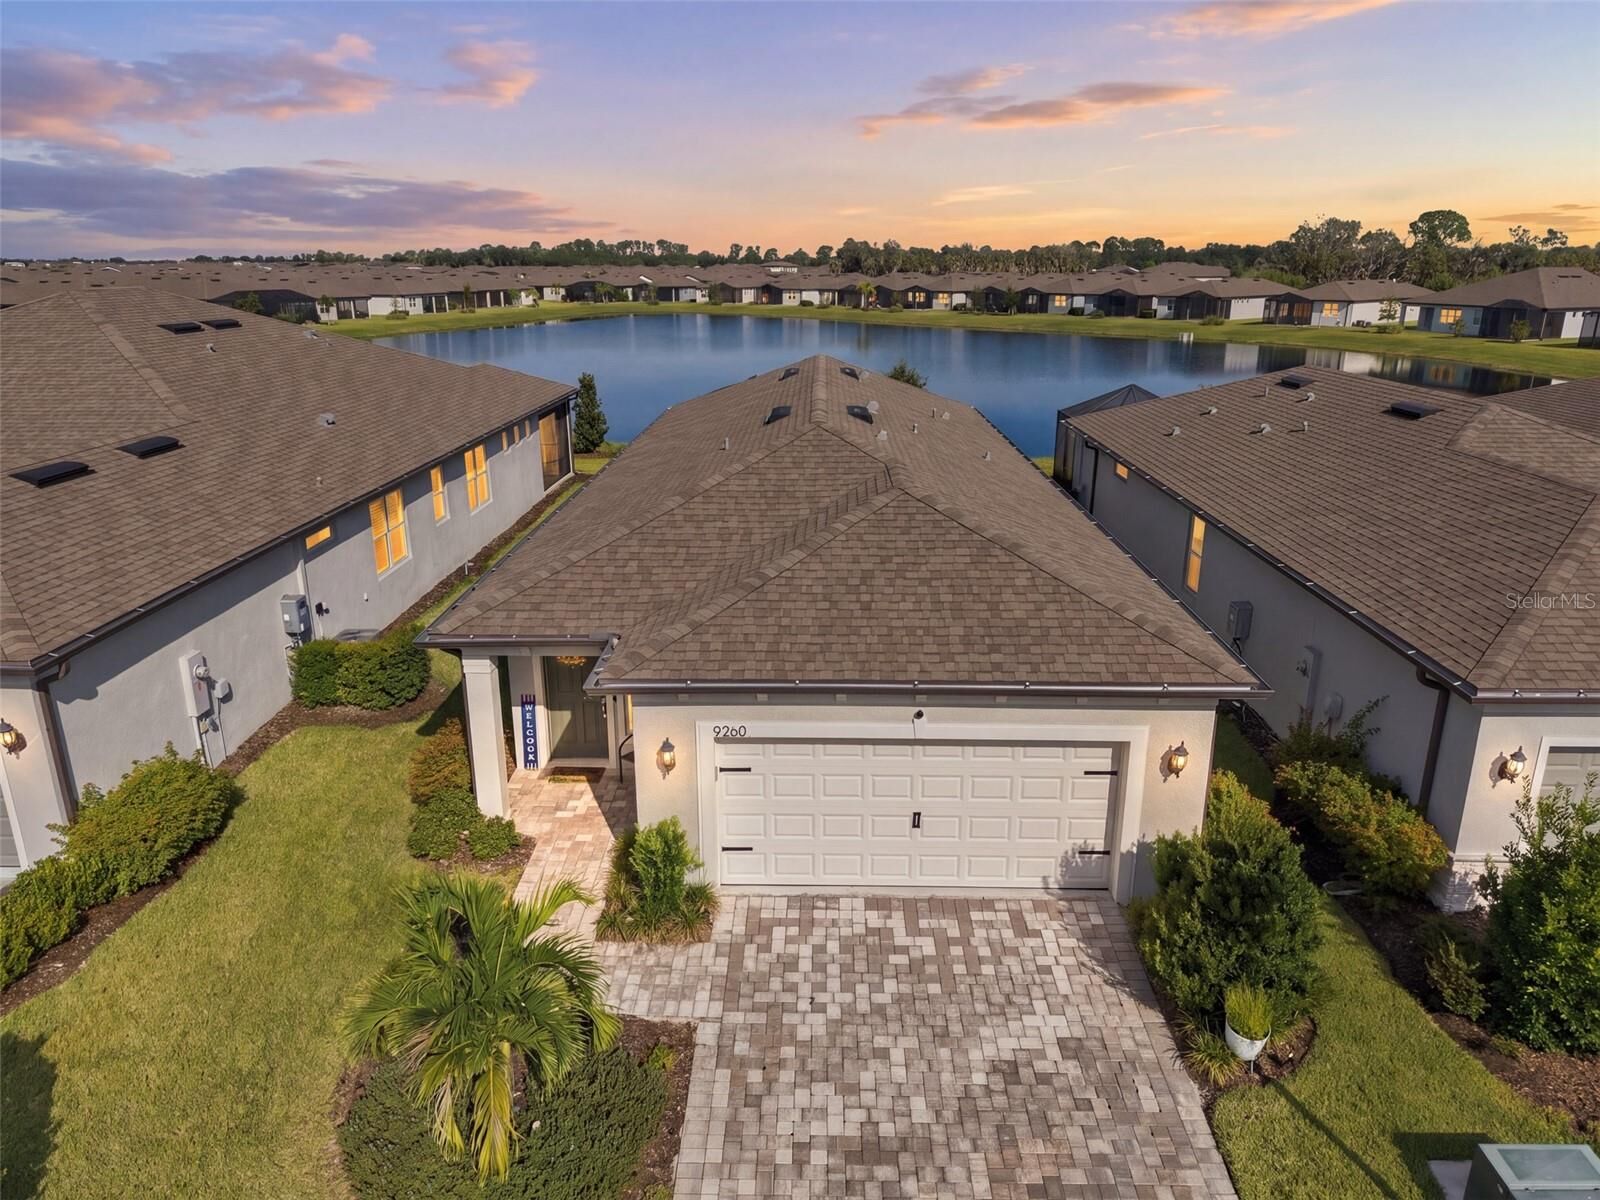
The open-concept design allows beautiful pond views from the kitchen, family room, and primary suite, bringing the tranquility of the outdoors into the heart of the home. The split-bedroom floor plan offers privacy, with two secondary bedrooms and a full bath located at the front of the home. The second bedroom features double French doors and a closet, making it ideal for a home office, den, or guest room.
The spacious primary suite is privately situated at the rear of the home and takes full advantage of the stunning water views. The ensuite bath offers generous space, includes a rain shower with bench, an oversized walk-in closet, private lavatory, and linen storage.
Step outside to the partially covered porch and extended lanai—an inviting additional living space perfect for entertaining, grilling, enjoying morning coffee, or simply relaxing while taking in the ever-changing pond views and spectacular sunsets.
Energy-efficient features include R-30 blown-in insulation, Instant gas hot water heater, gas cooktop and double-pane hurricane-impact windows and sliding glass doors. The expansive sliding doors pocket to one, seamlessly opening the family room to the covered outdoor living area and creating an exceptional indoor-outdoor entertaining space.
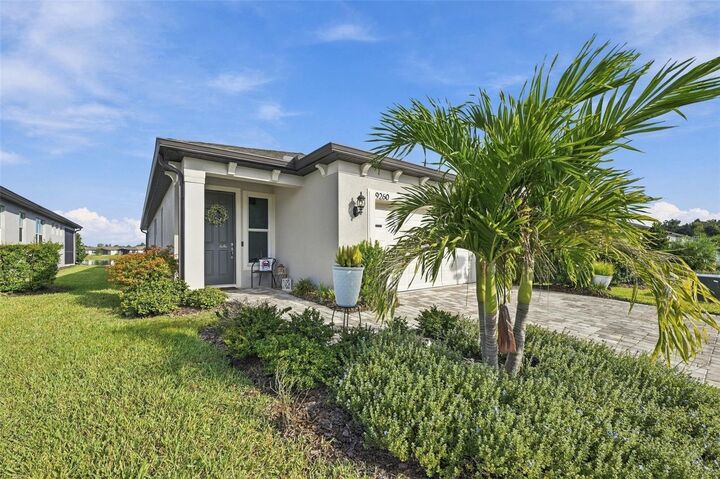
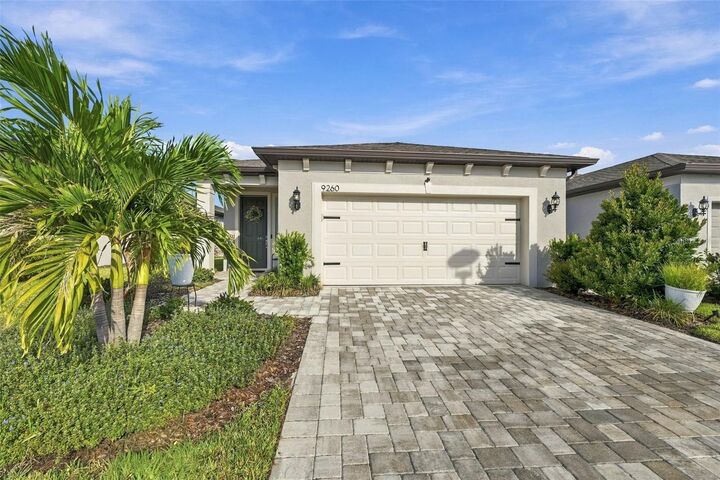
With its premium pond-front location, thoughtful upgrades, open floor plan, modern finishes, and serene natural setting, this Del Webb home offers a truly special lifestyle. Come experience the views, the tranquility, and the effortless Florida living for yourself—you may never want to leave.
Residents of Del Webb BayView enjoy an engaging 55+ lifestyle with resort-style pools, restaurant, fitness facilities, pickleball and tennis courts, social events, and a full calendar of activities, delivering the perfect balance of luxury, convenience, and community connection — schedule your private showing today!