
Listing Courtesy of:  STELLAR as distributed by MLS GRID / Listed By: LaChelle Wright, Coldwell Banker Realty - Contact: 407-696-8000
 STELLAR as distributed by MLS GRID / Listed By: LaChelle Wright, Coldwell Banker Realty - Contact: 407-696-8000
111 Curtis Circle Sebastian, FL 32958
Active (0 Days)
$399,000 (USD)
OPEN HOUSE TIMES
-
OPENSun, Nov 1511:00 am - 1:00 pm

Description
MLS #:
O6452177
O6452177
Taxes
$4,260(2025)
$4,260(2025)
Lot Size
0.47 acres
0.47 acres
Type
Single-Family Home
Single-Family Home
Year Built
1988
1988
Views
Water, Pool
Water, Pool
County
Indian River County
Indian River County
Listed By
LaChelle Wright, Coldwell Banker Realty, Contact: 407-696-8000
Source
STELLAR
Last checked Nov 14 2026 at 1:52 AM GMT+0000
STELLAR
Last checked Nov 14 2026 at 1:52 AM GMT+0000
Bathroom Details
- Full Bathrooms: 2
Interior Features
- Formal Dining Room Separate
- Unfurnished
- Split Bedroom
- Stone Counters
- Kitchen/Family Room Combo
- Solid Wood Cabinets
- Formal Living Room Separate
- Bonus Room
- Walk-In Closet(s)
- Appliances: Dishwasher
- Appliances: Refrigerator
- Ceiling Fans(s)
- Open Floorplan
- Appliances: Disposal
- Appliances: Microwave
- Appliances: Range
- Vaulted Ceiling(s)
- Eat-In Kitchen
- High Ceilings
- Built-In Features
- Primary Bedroom Main Floor
Subdivision
- Sebastian Highlands
Lot Information
- In County
- Corner Lot
- City Limits
- Irregular Lot
- Oversized Lot
- Paved
- Landscaped
Property Features
- Fireplace: Living Room
- Fireplace: Wood Burning
- Foundation: Slab
Heating and Cooling
- Central
- Central Air
- Wall/Window Unit(s)
Pool Information
- Screen Enclosure
- In Ground
- Tile
- Salt Water
- Heated
- Gunite
- Lighting
Flooring
- Vinyl
- Tile
Exterior Features
- Stucco
- Frame
- Roof: Metal
Utility Information
- Utilities: Cable Available, Water Connected, Water Source: Public, Electricity Connected, Sewer Connected
- Sewer: Septic Tank
- Energy: Solar
Garage
- 20X24
Parking
- Garage Door Opener
- Driveway
- Oversized
Stories
- 1
Living Area
- 2,312 sqft
Additional Information: Winter Springs Oviedo | 407-696-8000
Location
Disclaimer: Listings Courtesy of “My Florida Regional MLS DBA Stellar MLS © 2026. IDX information is provided exclusively for consumers personal, non-commercial use and may not be used for any other purpose other than to identify properties consumers may be interested in purchasing. All information provided is deemed reliable but is not guaranteed and should be independently verified. Last Updated: 11/13/26 17:52
Based on information submitted to the MLS GRID as of 11/14/2026 01:52. All data is obtained from various sources and may not have been verified by broker or MLS GRID. Supplied Open House Information is subject to change without notice. All information should be independently reviewed and verified for accuracy. Properties may or may not be listed by the office/agent presenting the information.

Inside, vaulted ceilings and wood-look laminate flooring create a bright, open feel, with room to spread out. The spacious family room features French doors to the pool. On the other side of the home, a second living room with a wood-burning fireplace opens right into the kitchen, so the cook is always part of the conversation. A dining area near the front entry has a large arched window and flexible space for a table, a reading nook or a sitting area.
The renovated kitchen is the heart of the home. It has cherry wood cabinetry, a glass tile backsplash, under-cabinet lighting and stainless steel appliances, including an LG Inverter Linear Refrigerator. A massive island topped with natural quartzite stone, cabinets and drawers on all sides and seats four. A pantry closet with pull-out shelving and a built-in spice cabinet adds even more storage, and French doors open straight to the lanai.
The primary suite has a ceiling fan, beadboard accents and dual closets, including a newly built walk-in. The en-suite bath has split dual vanities, a linen closet, a private water closet and a walk-in shower with a rain shower head. French doors lead from the suite into a connected bonus room nearly 28 feet long, with tile flooring and its own A/C unit. It’s the perfect home office, craft room, gym or private retreat.
Both guest bedrooms have ceiling fans and built-in closets, and one has mirrored doors and custom closet shelving. The guest bath has a new vanity and a tub/shower combination.
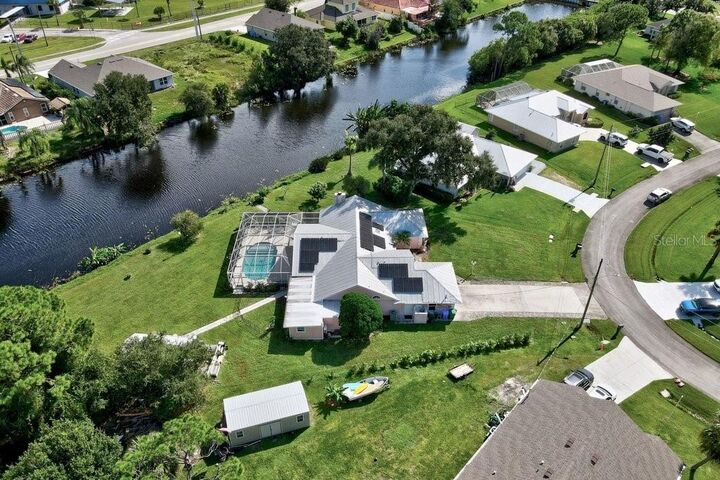
Step outside and the vacation begins. The newer in-ground, heated saltwater pool has a tanning ledge and mosaic tile detail, all under a screened enclosure with a covered lanai and ceiling fans. Corrugated metal hurricane shutters for the back porch are included. Beyond the cage, the nearly half-acre lot gives you room to garden, play and relax, with the yard stretching down to a serene canal and papaya, banana and peach trees for fresh fruit right at home. A large shed conveys with the home, giving you plenty of room for tools, toys and hobbies.
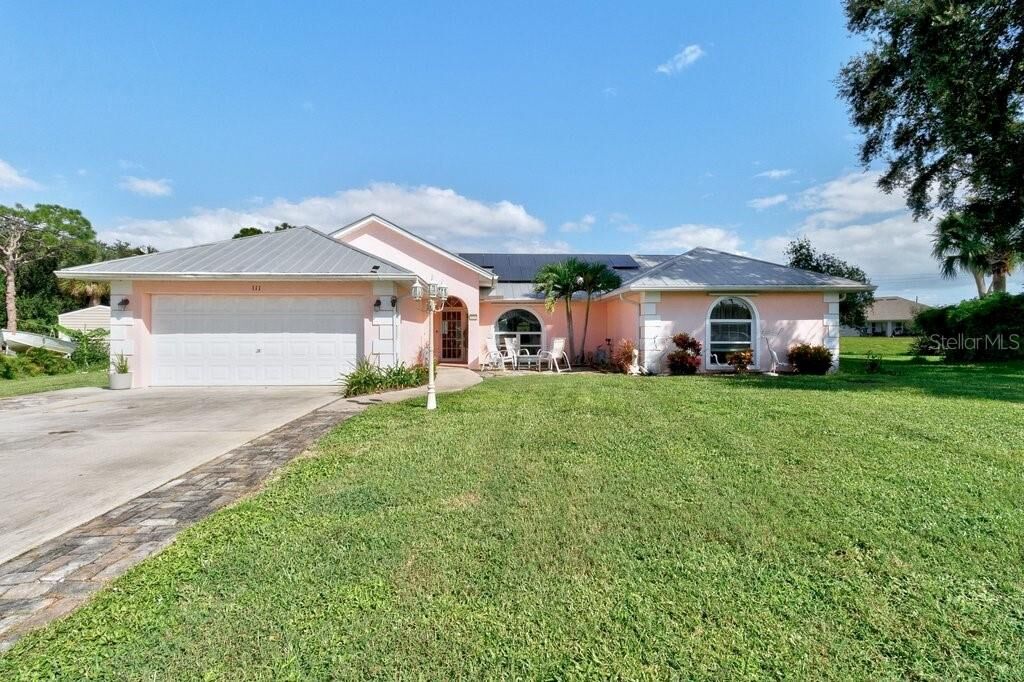
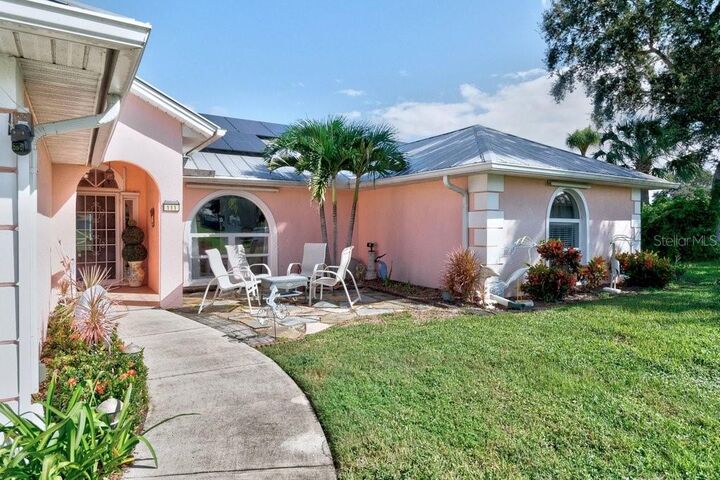
A metal roof, hurricane-rated windows, a heated pool, nearly half an acre and peaceful water views, all in one move-in-ready Sebastian home. This one is ready for its next chapter! SOLAR PANELS PAID OFF AT CLOSING